HOW BIG?
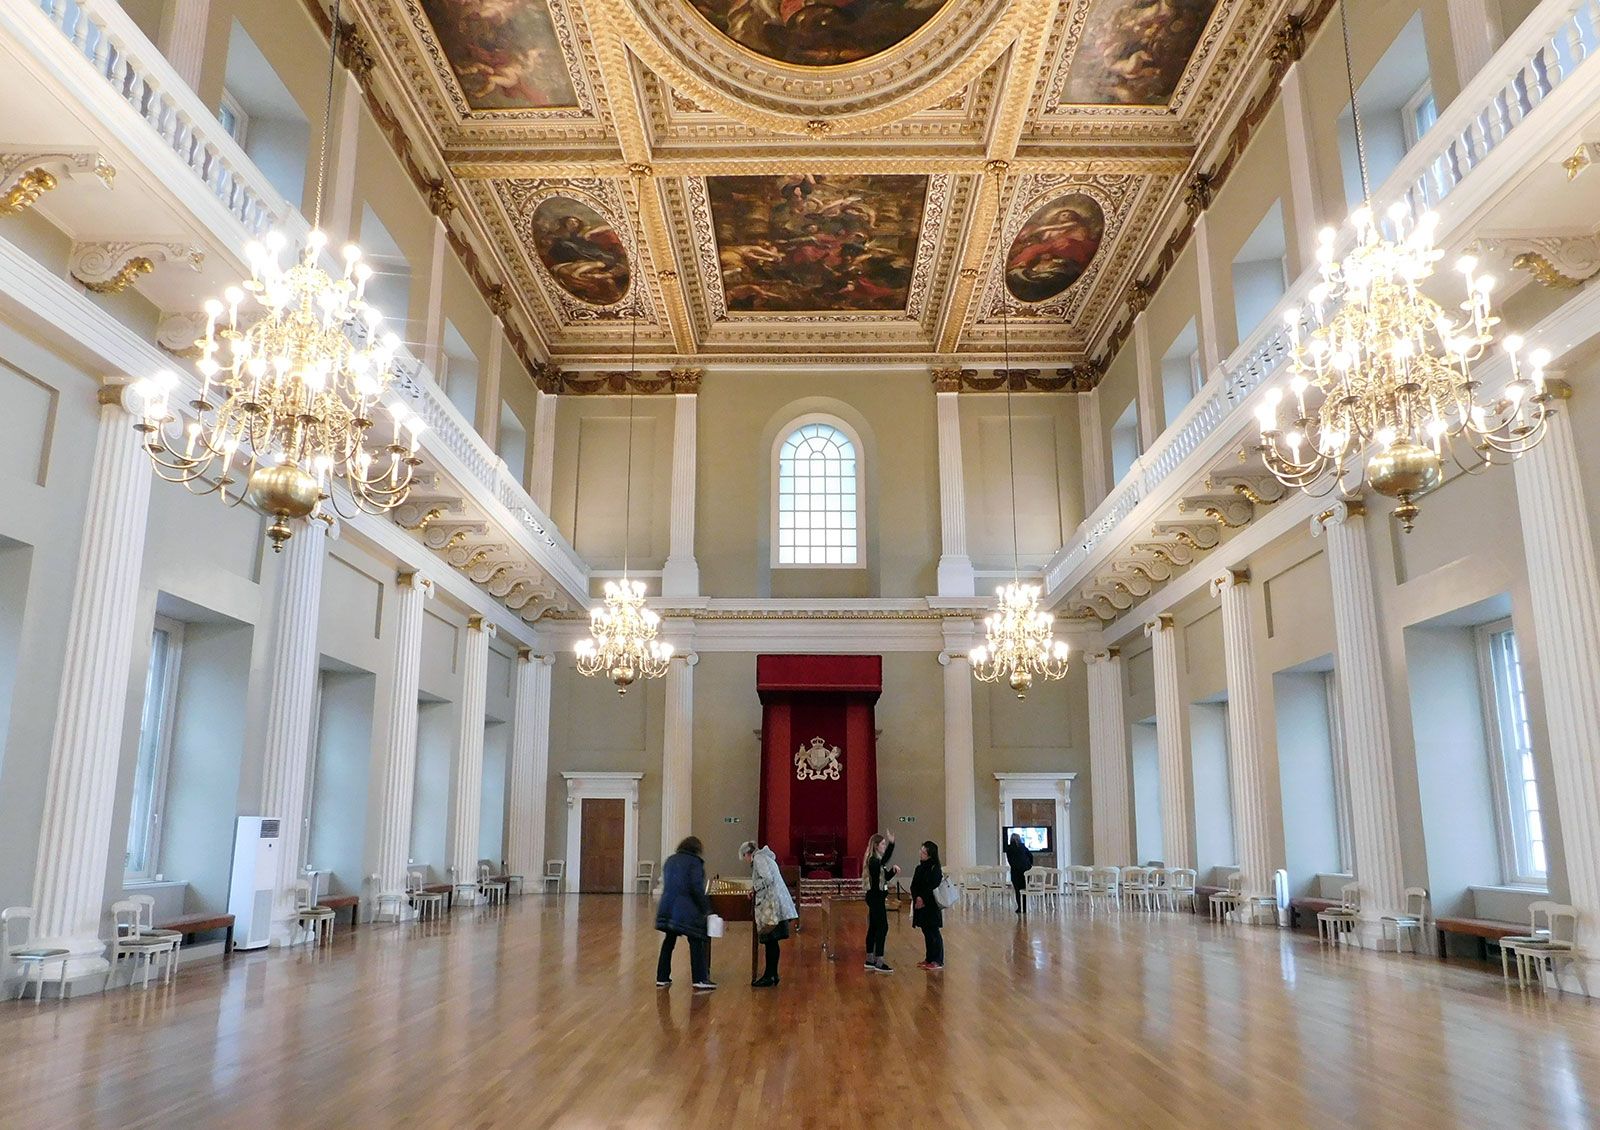
The State Dining Room of the White House seats only 140, in crowded but charming intimacy, the small size adding to the atmosphere of exclusivity. Still the idea that a larger banqueting hall would be a useful alternative to outdoor tents on the South Lawn strikes me as a sensible proposal. The challenge is to balance the need for seating capacity with the need for an appropriate size that suits its setting. Three times larger than the State Dining Room would be the capacity of Inigo Jones’s beautiful Banqueting House in London (above). The proposed White House ballroom (it is really a banqueting hall) was initially to have a capacity five times as large (600), but has grown to more than eight times as large (1,000). It is pretty obvious from the architect’s models that this is too big, and overwhelms the main residence in both height and footprint. My guess is that anything exceeding 600 seats would be too large for its setting. And what if rather than using the usual formula for calculating banquet seating in a hotel ballroom, the density were the same as the present State Dining Room? That would produce a hall with a footprint of approximately 65 feet by 130 feet.
WHAT KIND OF CLASSIC?
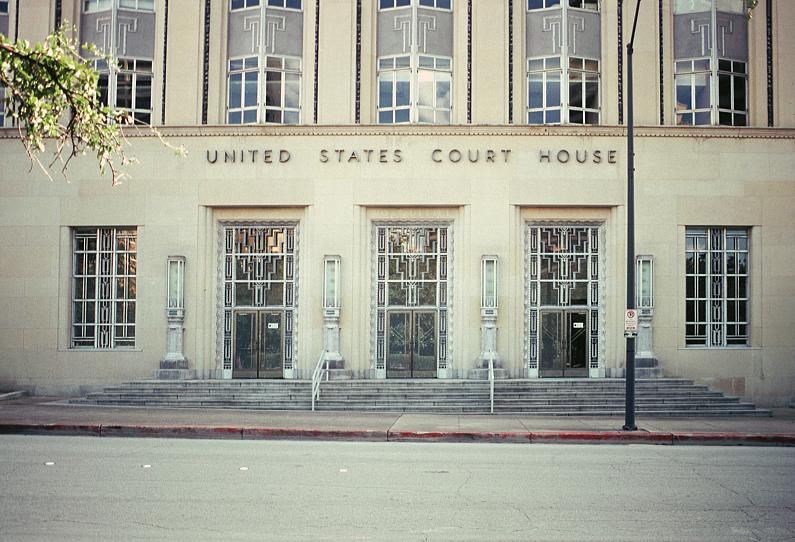
Well, it’s the law, at least for now. The executive order concerning the use of classical and traditional styles in federal buildings was signed on August 28, 2025. The intent is unequivocal, for example: “In the District of Columbia, classical architecture shall be the preferred and default architecture for federal public buildings absent exceptional factors necessitating another kind of architecture.” But what kind of classical? That remains to be seen. It could be the somewhat archaeological classical of Charles McKim, who is mentioned in the order, or the stripped classical of Paul Cret, who is not. (Cret’s 1933 Ft. Worth courthouse is pictured above.) Or the inventive classical of Bertram Goodhue, who described his design of the American Academy of Sciences Building as “God knows what kind of Classic.” Or perhaps a reinvented classical; is there an Inigo Jones, an Edwin Lutyens, or a Jože Plečnik waiting to be discovered? That might be asking too much. Still, as Adam Gopnik observes is an otherwise sternly censorious article in a recent New Yorker, “If, indeed, all federal buildings were to be done in the manner of nineteenth-century courthouses—well, worse things are happening.”
WHAT NOT TO DO
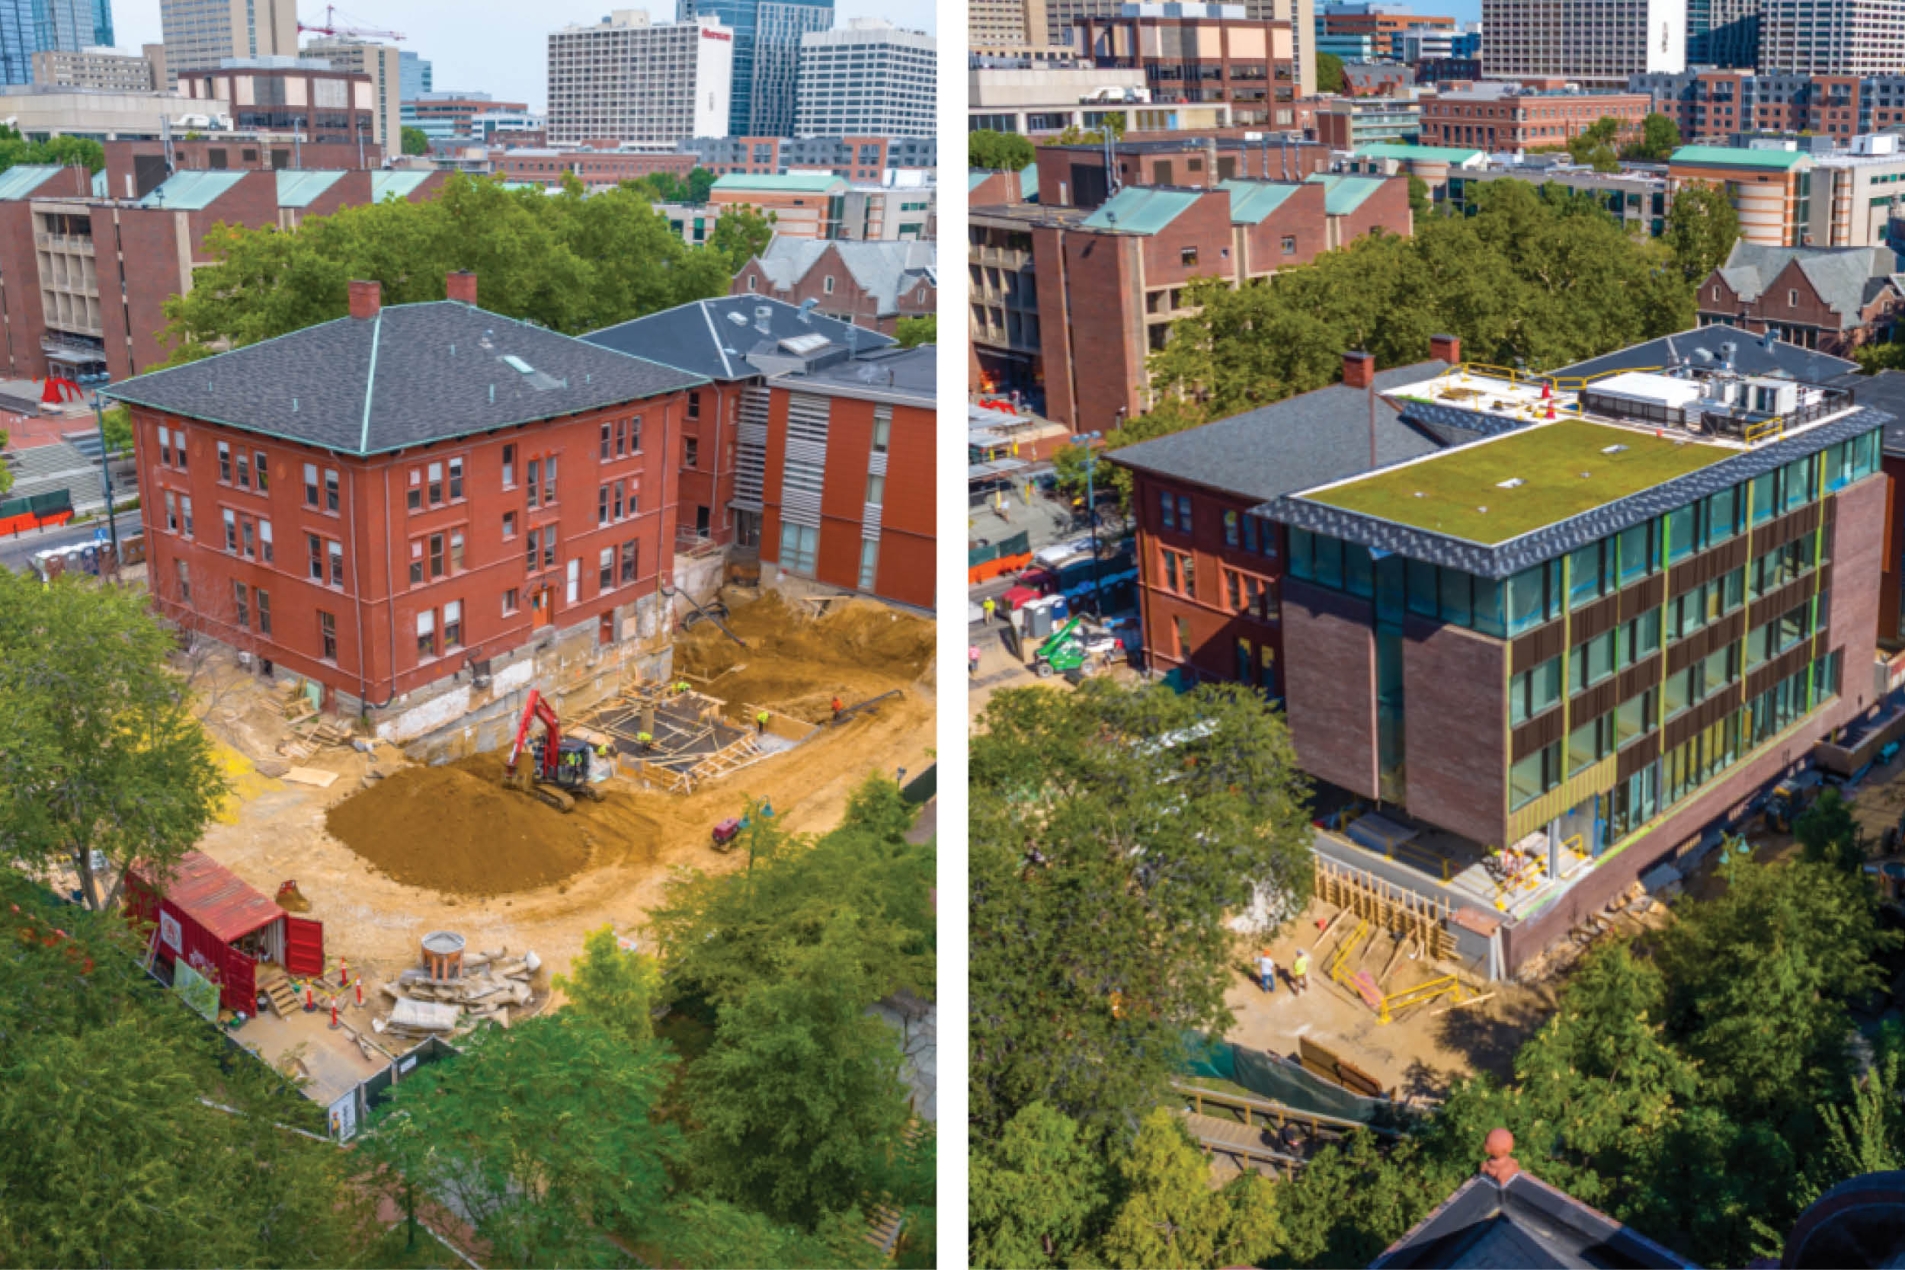
Recent architecture from KieranTimberlake at the University of Pennsylvania. It’s hard to imagine a more awkward addition to a nice old building (Cope & Stewardson, 1892). The height, roof form, curtain wall, brick color—all clash, and not in a good way. And the obligatory green roof doesn’t make up for it. What were they thinking?
THE FED BUILDS
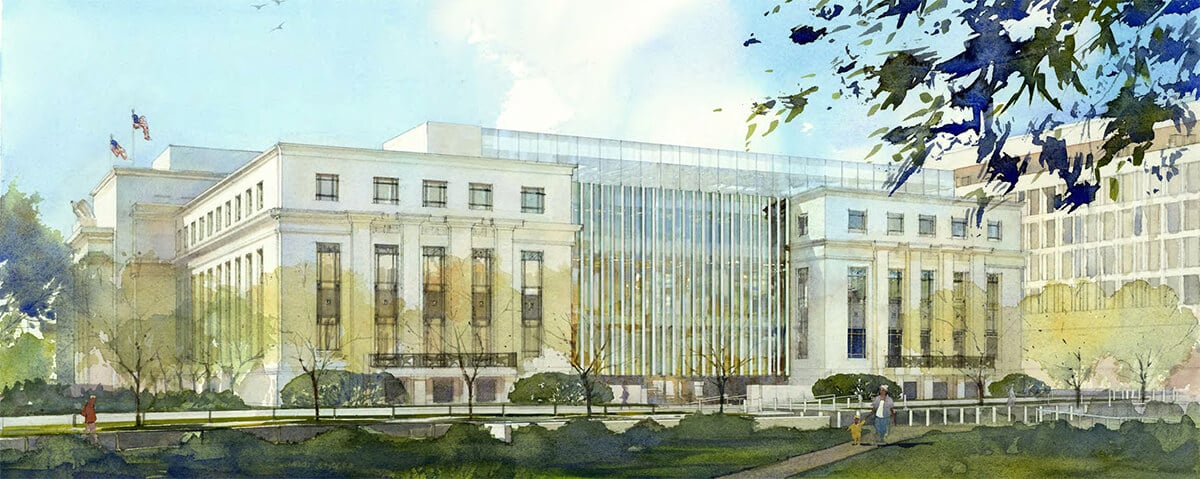
Although the media frequently describes the building project that the Federal Reserve is undertaking at its Washington, DC headquarters, the Marriner S. Eccles Building, as a “renovation,” it is much more than that. When Paul Cret designed the building in the mid-1930s, he used an H-shaped plan to ensure daylight in all the offices. The current project fills in those two spaces with glass-roofed atria. The external view (above) shows the clumsy mating of Cret’s marble facades with a steel-and-glass curtain wall. Quel dommage!
A WARNING
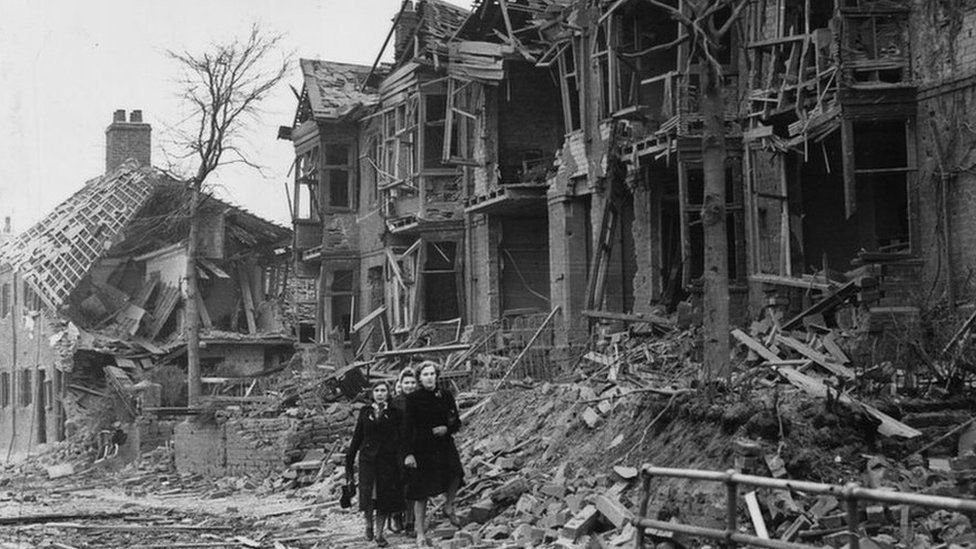
As Stephen Kotkin has observed, “There are two ways to destroy a city, bombing (Coventry 1940, above) and rent control.” A warning to New York voters.
LÉON KRIER, ARCHITECT AND TOWN PLANNER (1946-2025)
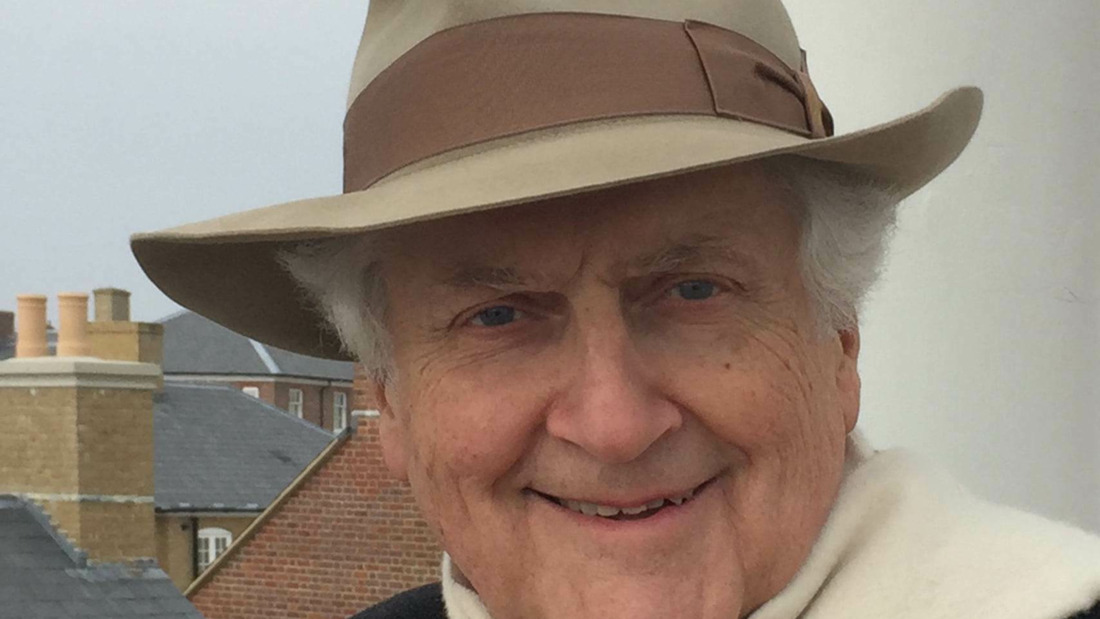
Léon Krier was a character. He dressed like an impresario, wrote like a pamphleteer, and drew like an angel. He happily stoked public controversy. His most famous bon mot was “I’m an architect, because I don’t build.” But he did build. The three buildings that I’ve seen of his—his own house, a town hall, and a university audiitorium—have a quality that seems to have eluded most of his traditional-minded contemporaries: originality. He was a classicist, but not a revivalist. He was original, too, in his thinking about town planning, to use an old-fashioned term he would have liked. To Krier, the principles of sound urban design were all known long ago—and didn’t need to be reinvented—the great challenge was how to accommodate the automobile. His solution was not to banish cars to the periphery, or to separate them from pedestrians, but to pragmatically insinuate them into the plan—under buildings, in buildings, beside buildings, on the street, and in ad-hoc car parks that were really squares. In a Krier plan such as Poundbury, the street plan appears at first picturesque and chaotic, but this is done with a singular purpose. The person on foot is king, the person behind the wheel is the interloper.