A BANQUETING HALL FOR THE WHITE HOUSE

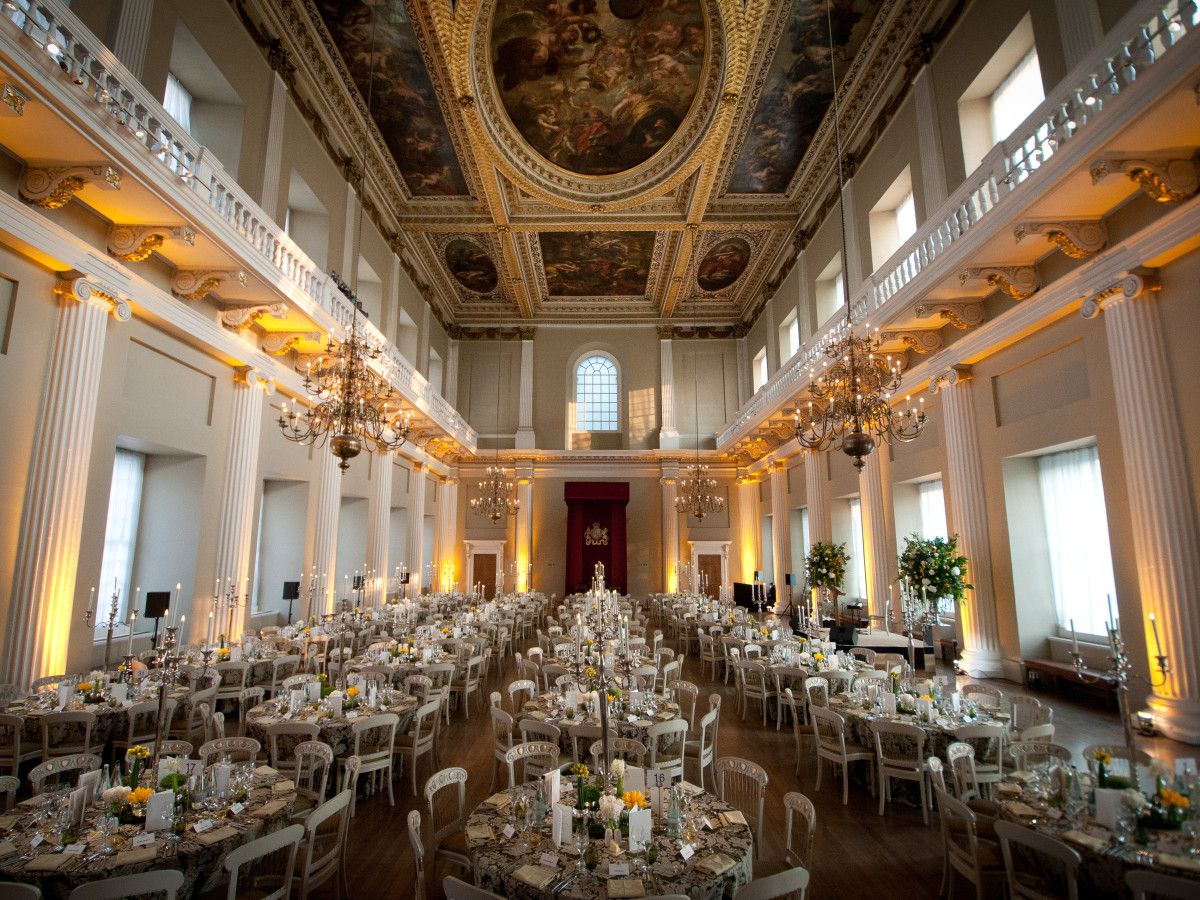
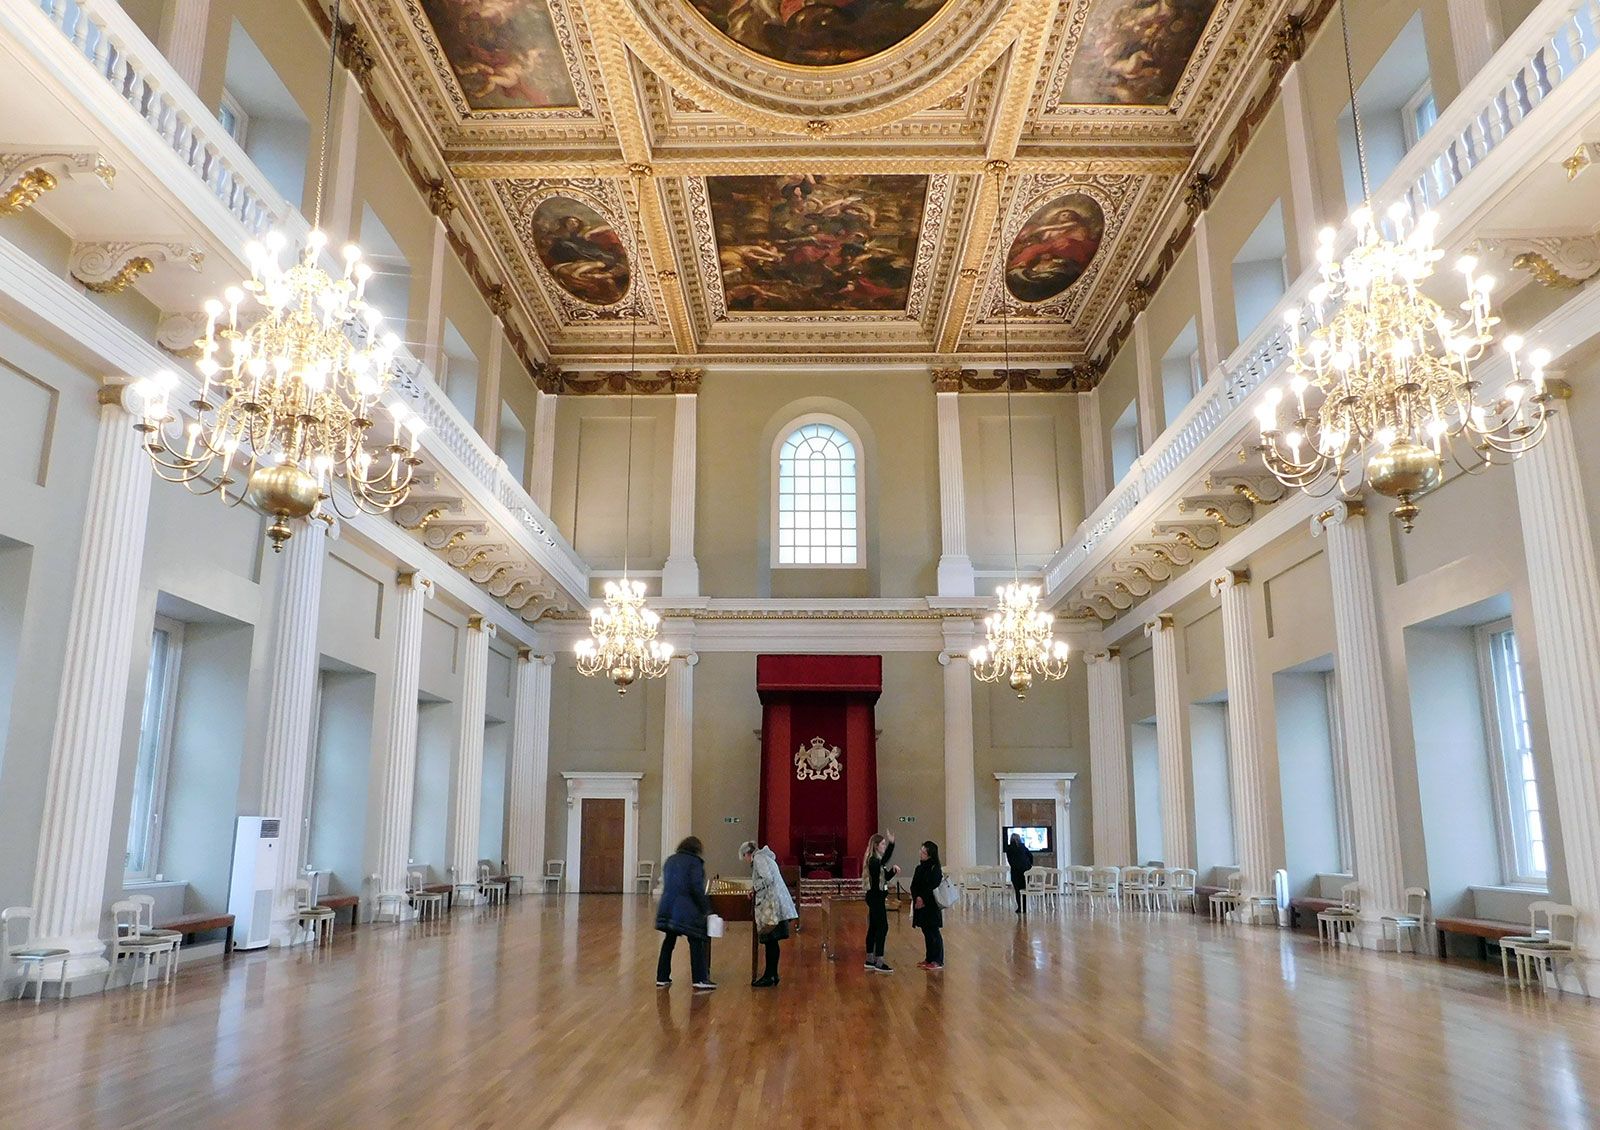
The State Dining Room in the White House seats 140. The larger East Room, at the same density, would seat about 240. A reasonable size for a new, third dining room, let’s call it the Banqueting Hall, would be large enough to seat, say, 500. Assuming a two-square plan, that would be a room 55 by 110 feet, which happens to be about the same size as Inigo Jones Banqueting House in Whitehall. That room is a double cube, which is one of the things that makes it so beautiful (see above). The White House Banqueting Hall would need a 55 foot ceiling,

Read more

THE OLD RULES

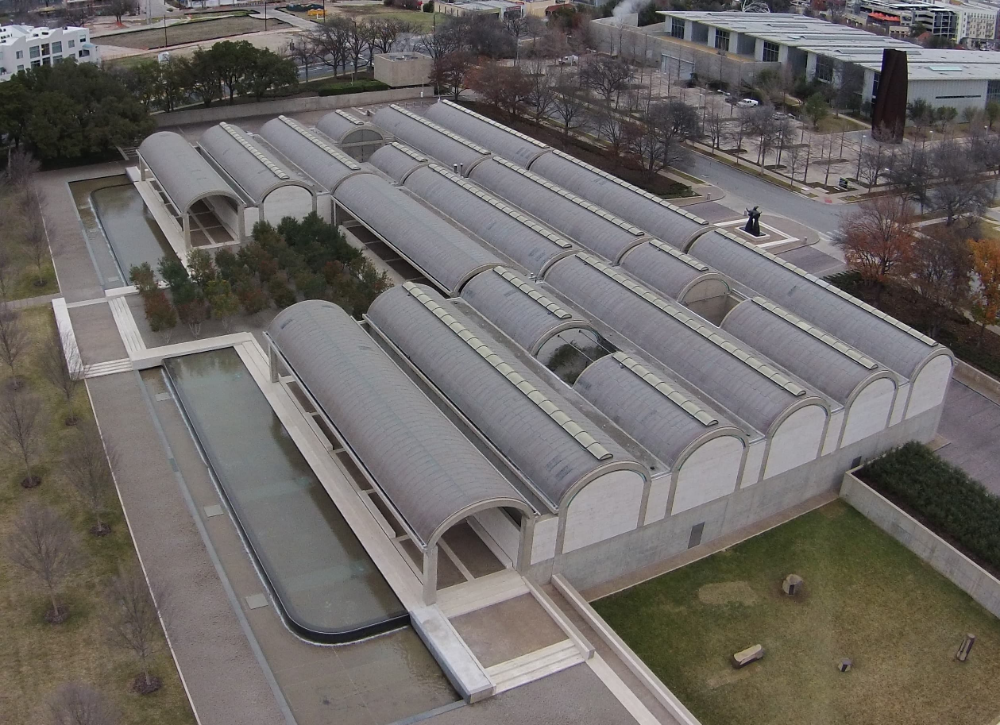
The Louis Kahn/I. M. Pei generation of architects were modernists who had dispensed with many of the previously essential aspects of architecture such as ornament, but they still believed in buildings ordered by rules, especially the old rules of geometry, symmetry, centering, axes, and so on. That didn’t mean that they didn’t diverge from those rules—in Pei’s case quite often—but when they they did so they were always aware of the break and compensated in some way. That seems to be what is missing in current architecture. There are no rules, broken or unbroken, which too often results in mere confusion.

Read more

HOW BIG?

The State Dining Room of the White House seats only 140, in crowded but charming intimacy, the small size adding to the atmosphere of exclusivity. Still the idea that a larger banqueting hall would be a useful alternative to outdoor tents on the South Lawn strikes me as a sensible proposal. The challenge is to balance the need for seating capacity with the need for an appropriate size that suits its setting. Three times larger than the State Dining Room would be the capacity of Inigo Jones’s beautiful Banqueting House in London (above). The proposed White House ballroom (it is really a banqueting hall) was initially to have a capacity five times as large (600),

Read more

WHAT KIND OF CLASSIC?

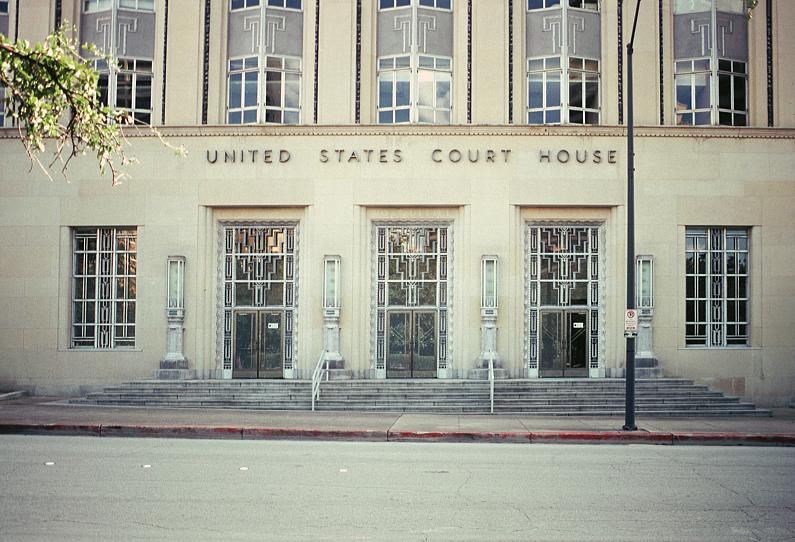
Well, it’s the law, at least for now. The executive order concerning the use of classical and traditional styles in federal buildings was signed on August 28, 2025. The intent is unequivocal, for example: “In the District of Columbia, classical architecture shall be the preferred and default architecture for federal public buildings absent exceptional factors necessitating another kind of architecture.” But what kind of classical? That remains to be seen. It could be the somewhat archaeological classical of Charles McKim, who is mentioned in the order, or the stripped classical of Paul Cret, who is not.  (Cret’s 1933 Ft. Worth courthouse is pictured above.) Or the inventive classical of Bertram Goodhue,

Read more

WHAT NOT TO DO

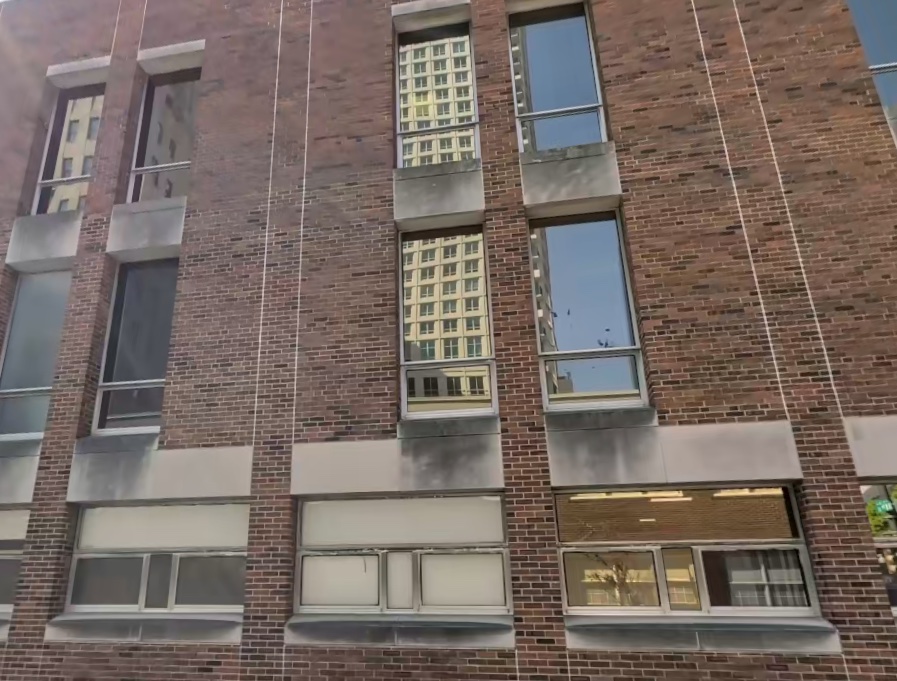
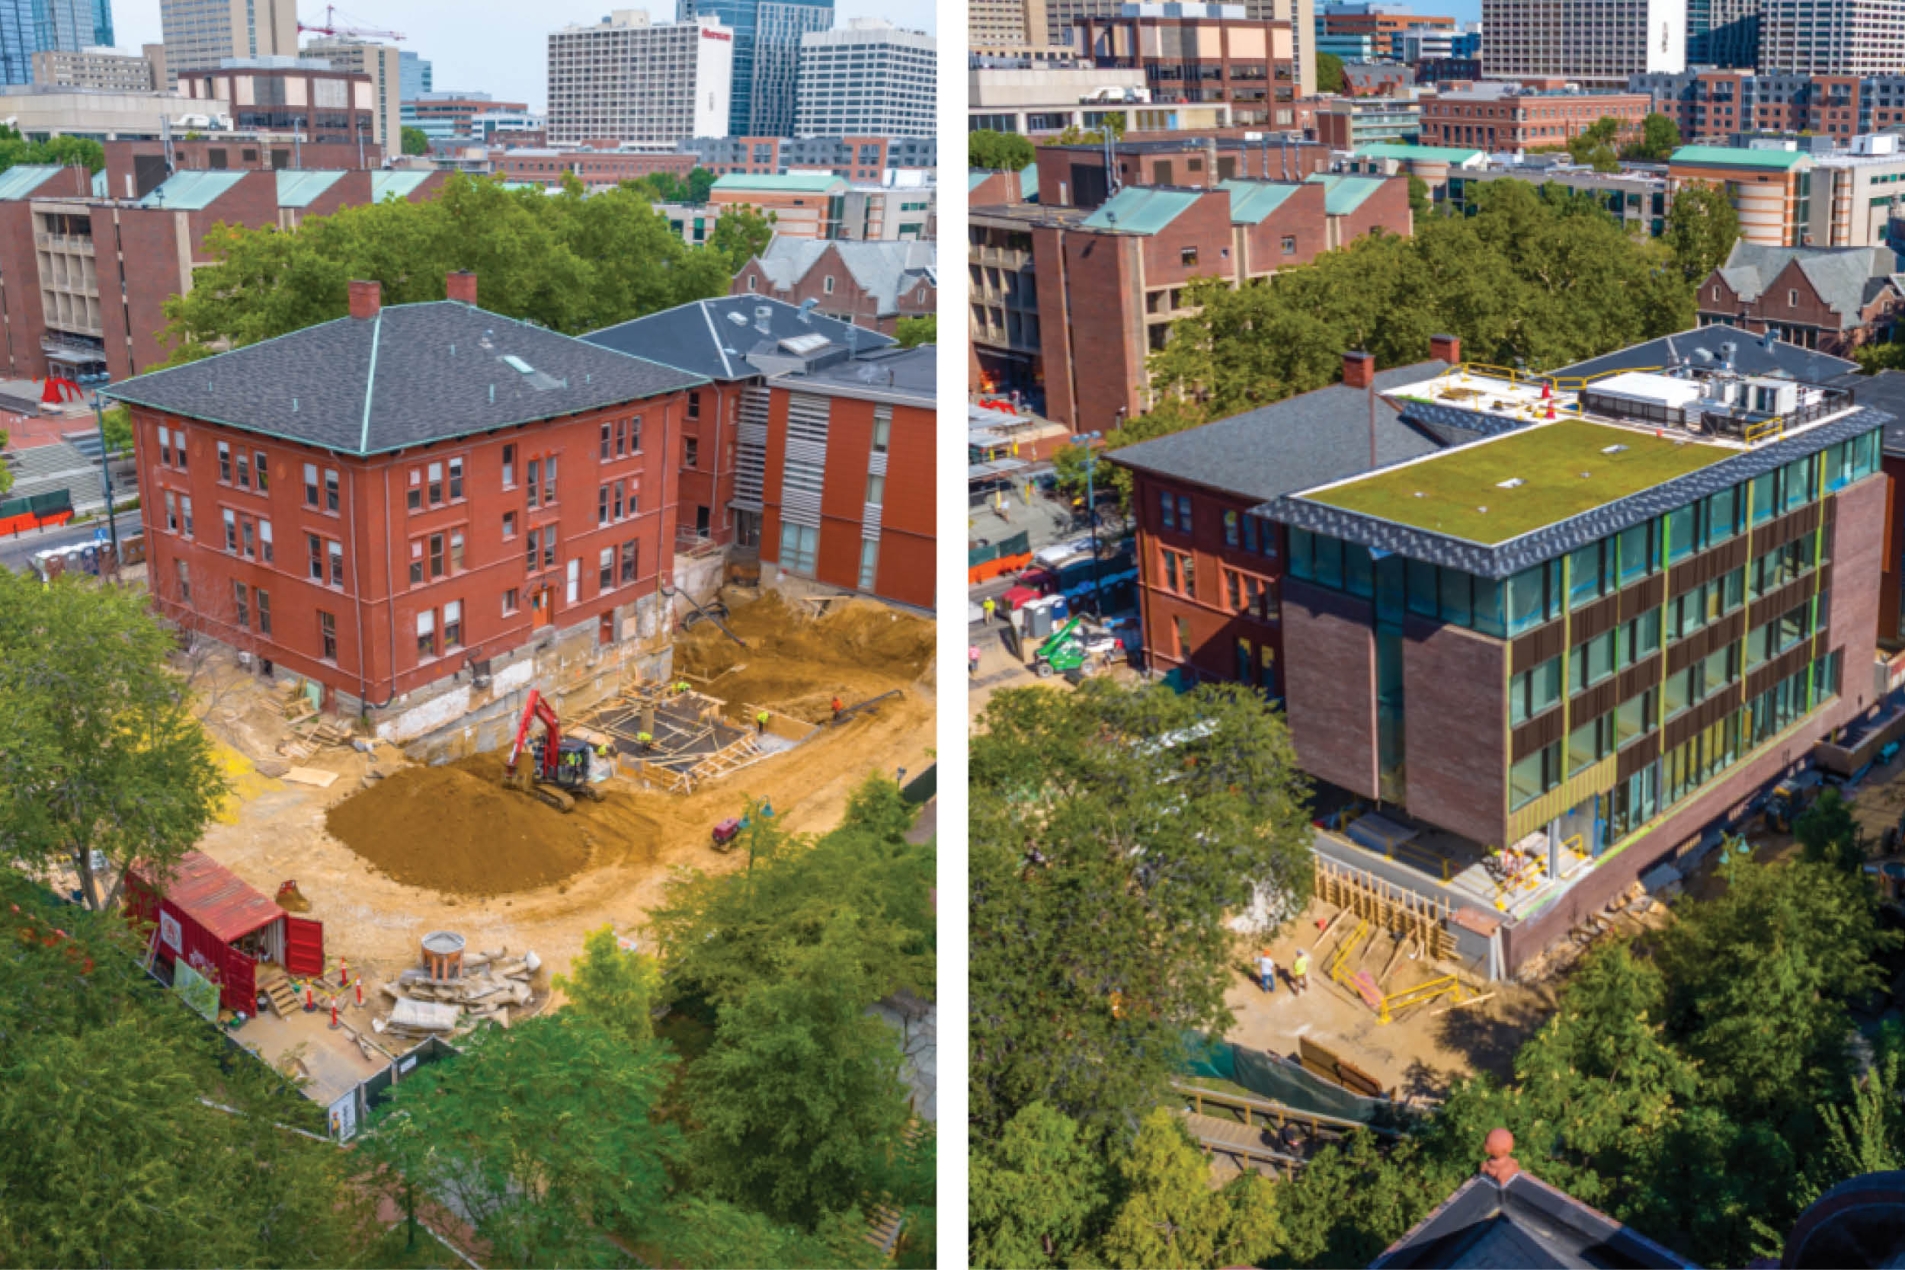
Recent architecture from KieranTimberlake at the University of Pennsylvania. It’s hard to imagine a more awkward addition to a nice old building (Cope & Stewardson, 1892). The height, roof form, curtain wall, brick color—all clash, and not in a good way. And the obligatory green roof doesn’t make up for it. What were they thinking?

Read more

THE FED BUILDS

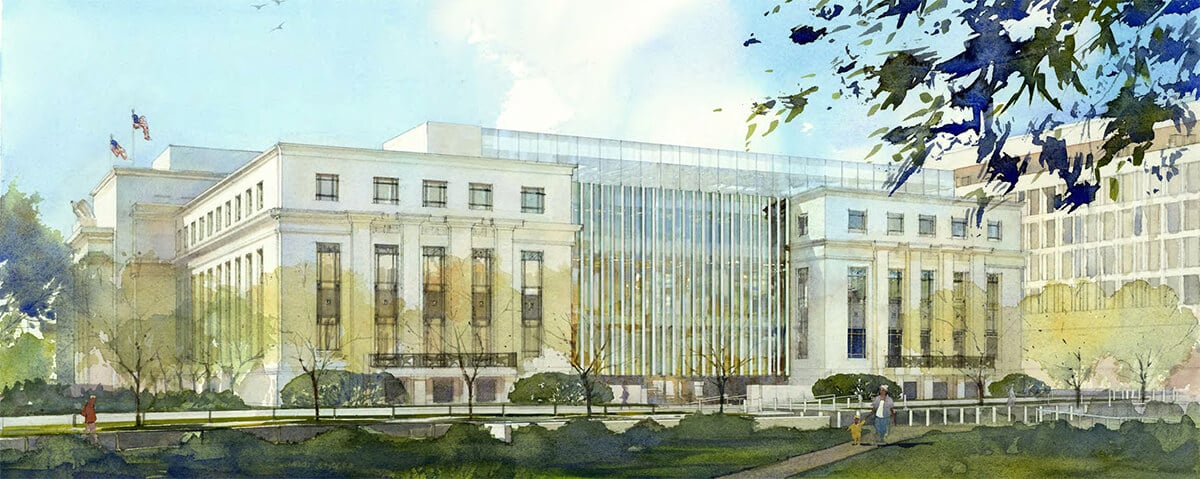
Although the media frequently describes the building project that the Federal Reserve is undertaking at its Washington, DC headquarters, the Marriner S. Eccles Building, as a “renovation,” it is much more than that. When Paul Cret designed the building in the mid-1930s, he used an H-shaped plan to ensure daylight in all the offices. The current project fills in those two spaces with glass-roofed atria. The external view (above) shows the clumsy mating of Cret’s marble facades with a steel-and-glass curtain wall. Quel dommage!

Read more

A COUNTRY PLACE AND ITS MAKERS

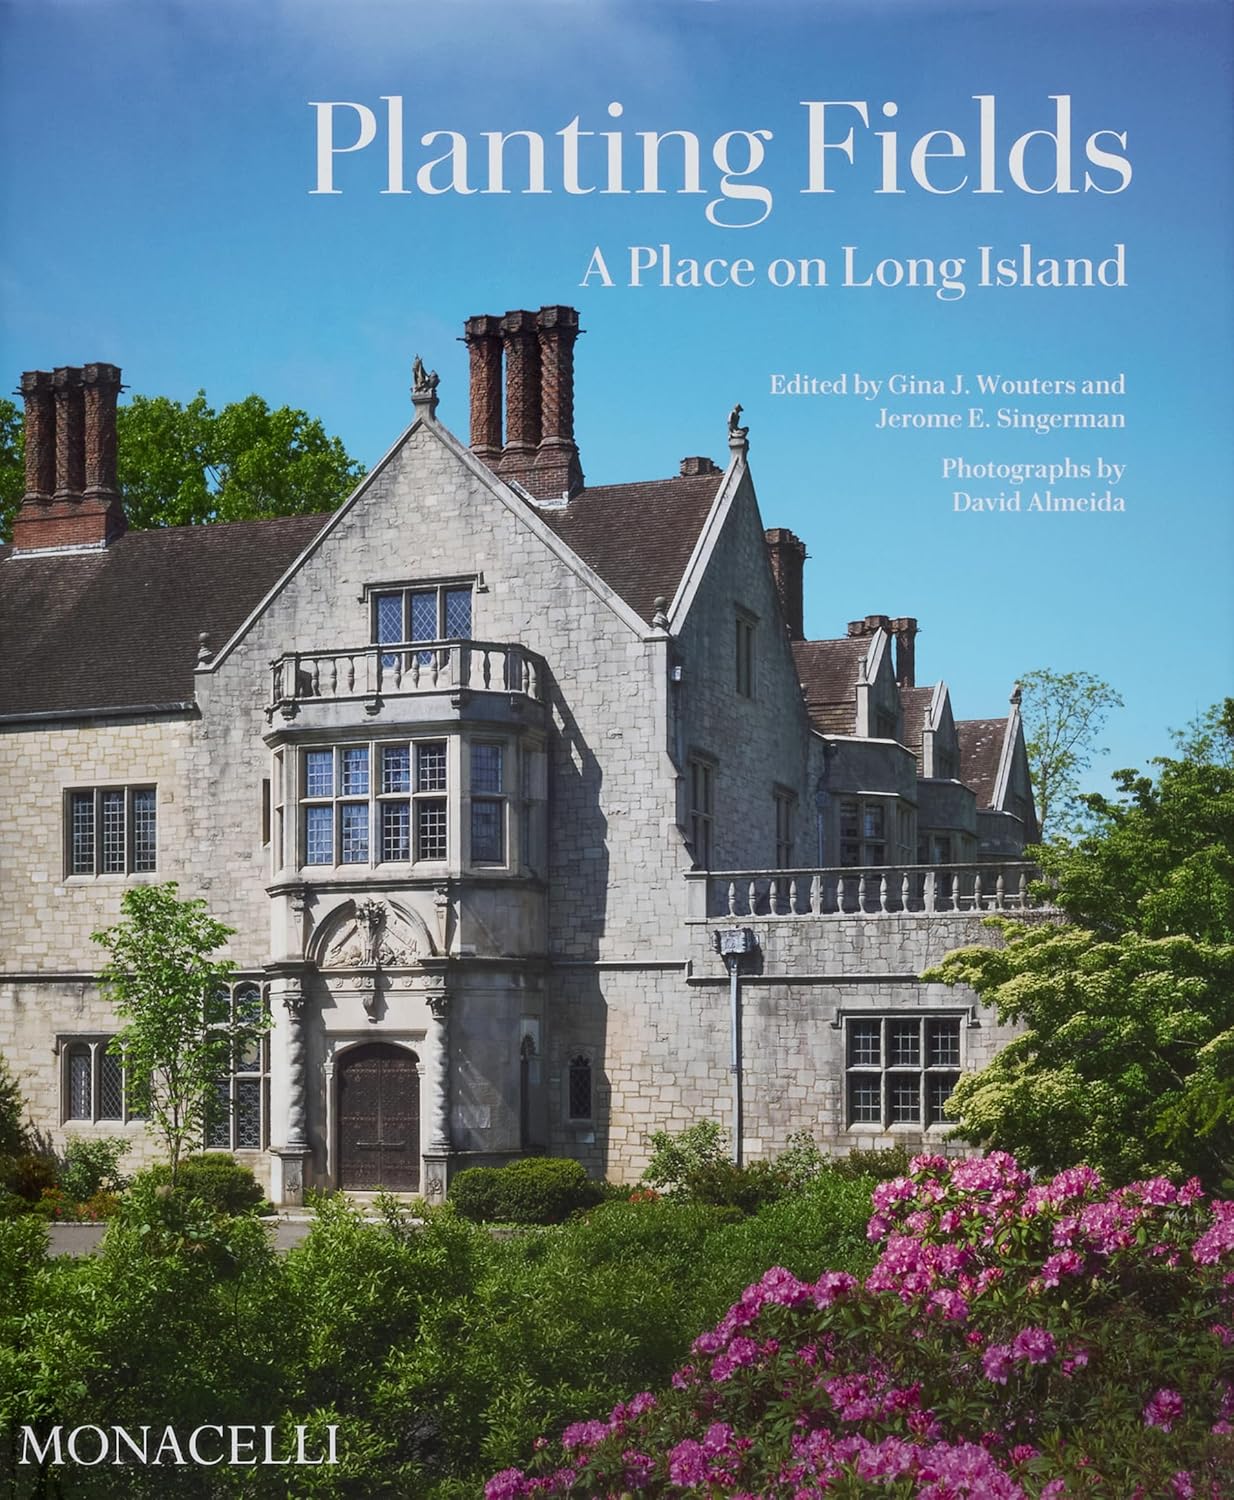
This month sees the publication by Monacelli of Planting Fields: A Place on Long Island. Gilded Age country estates on Long Island’s Gold Coast are not unusual—there were originally 500 of them—but this one is, not least because the house and its 400 landscaped acres have survived, more or less intact, now a public arboretum and state park. I contributed a chapter. I chose to tell the story of Planting Fields more like a novel than a design history. The characters matter: the enterprising Helen Byrnes who starts it all, the talented Grosvenor Atterbury and James Greenleaf who in several important ways set the architectural tone for the house and garden,

Read more

FUSION ON THE MAIN LINE

The other day I had the opportunity to visit Camp-Woods, a house on Philadelphia’s Main Line. It was built in 1910-12 for James M. Willcox, a banker who would later be president of the Philadelphia Saving Fund Society—and would commission the PSFS Building, America’s first International Style skyscraper. Camp-Woods is definitely not International Style, according to the brief Wiki entry it is Italianate-Georgian. While the architecture is a fusion, that is a misleading description. The architect was Howard Van Doren Shaw (1869-1926), one of the leading residential architects of his day—he was awarded the AIA Gold Medal, a high honor at that time.

Read more